<-- style PDP --> 653 Steeplechase Drive, London South - Detached for sale for $699,000
  • new
  • for sale

653 Steeplechase Drive

London South, Ontario, N6J 3P3 - South N

$699,000

  • Neighbourhood

    South N

  • Major Intersection

    Wonderland Rd & Viscount Rd

  • Listed Since: 1 day(s)

  • Last update: today

Overview

  • Property Type

    Detached, Sidesplit 4

  • Bedrooms

    4 + 1

  • Bathrooms

    3

  • Basement

    Full + Finished

  • Kitchen

    1

  • Total Parking

    7 (1 Detached Garage)

  • Lot Size

    60.13x120.32 (Feet)

  • Taxes

    $4,023.00 (2025)

  • Type

    Freehold

Property Description

Property description for 653 Steeplechase Drive, London South

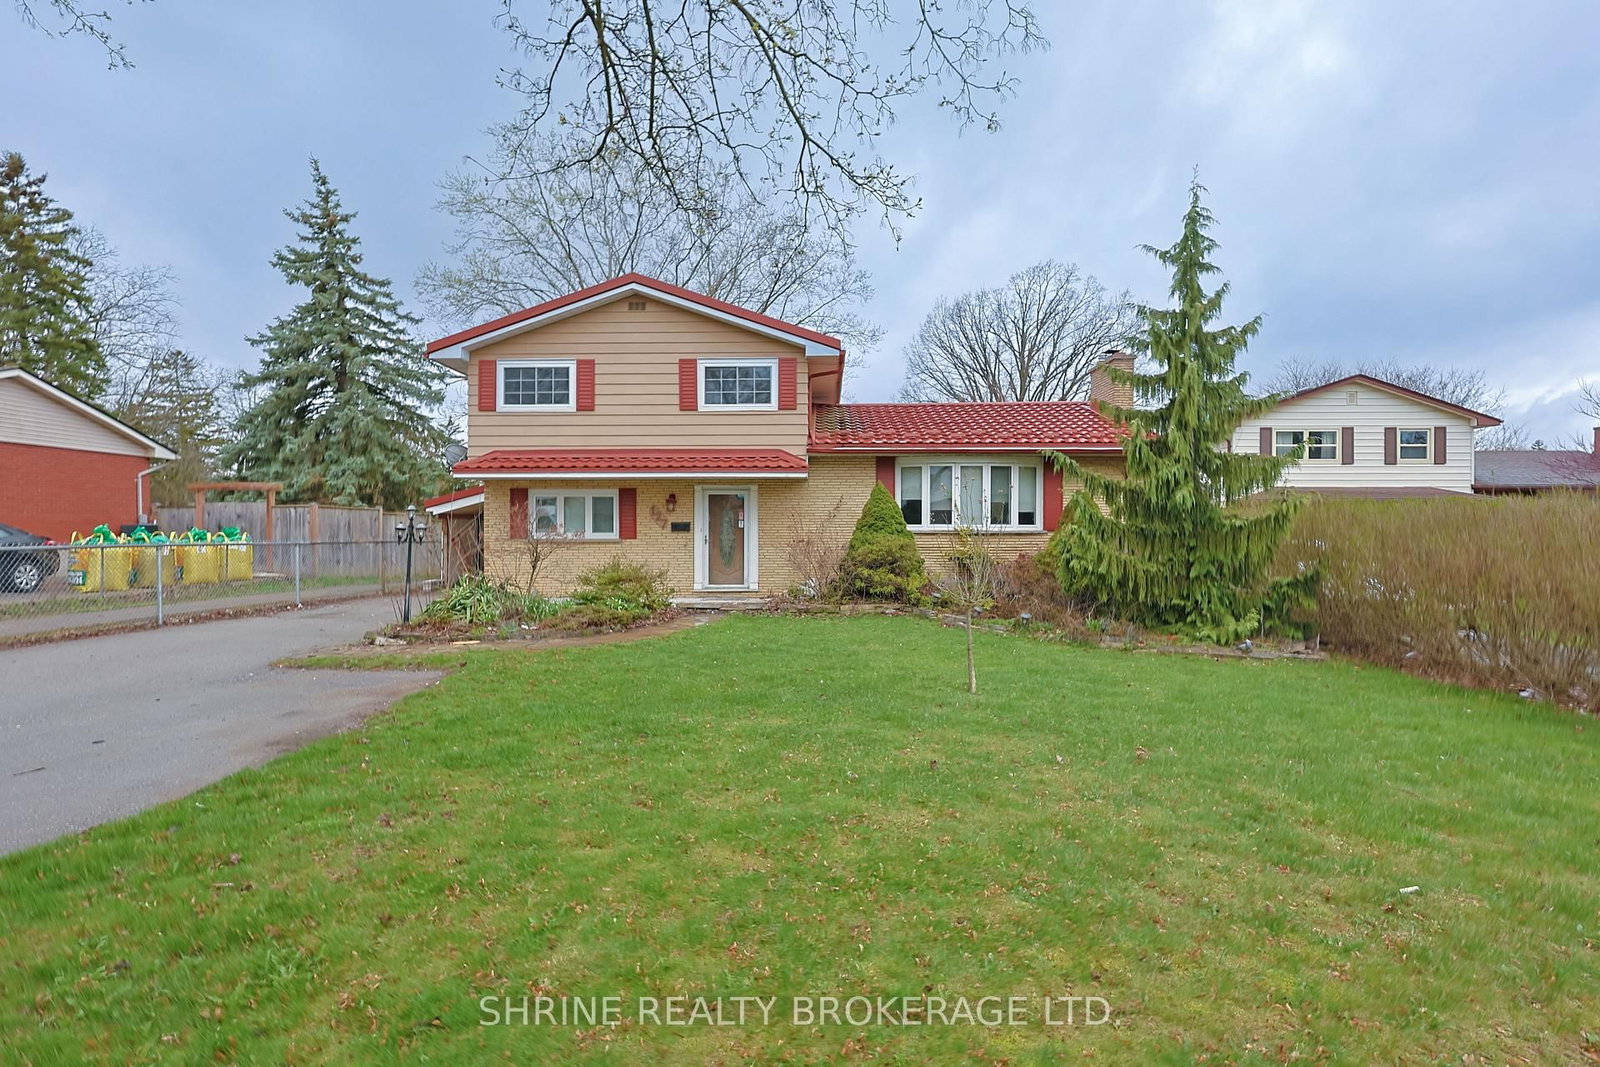
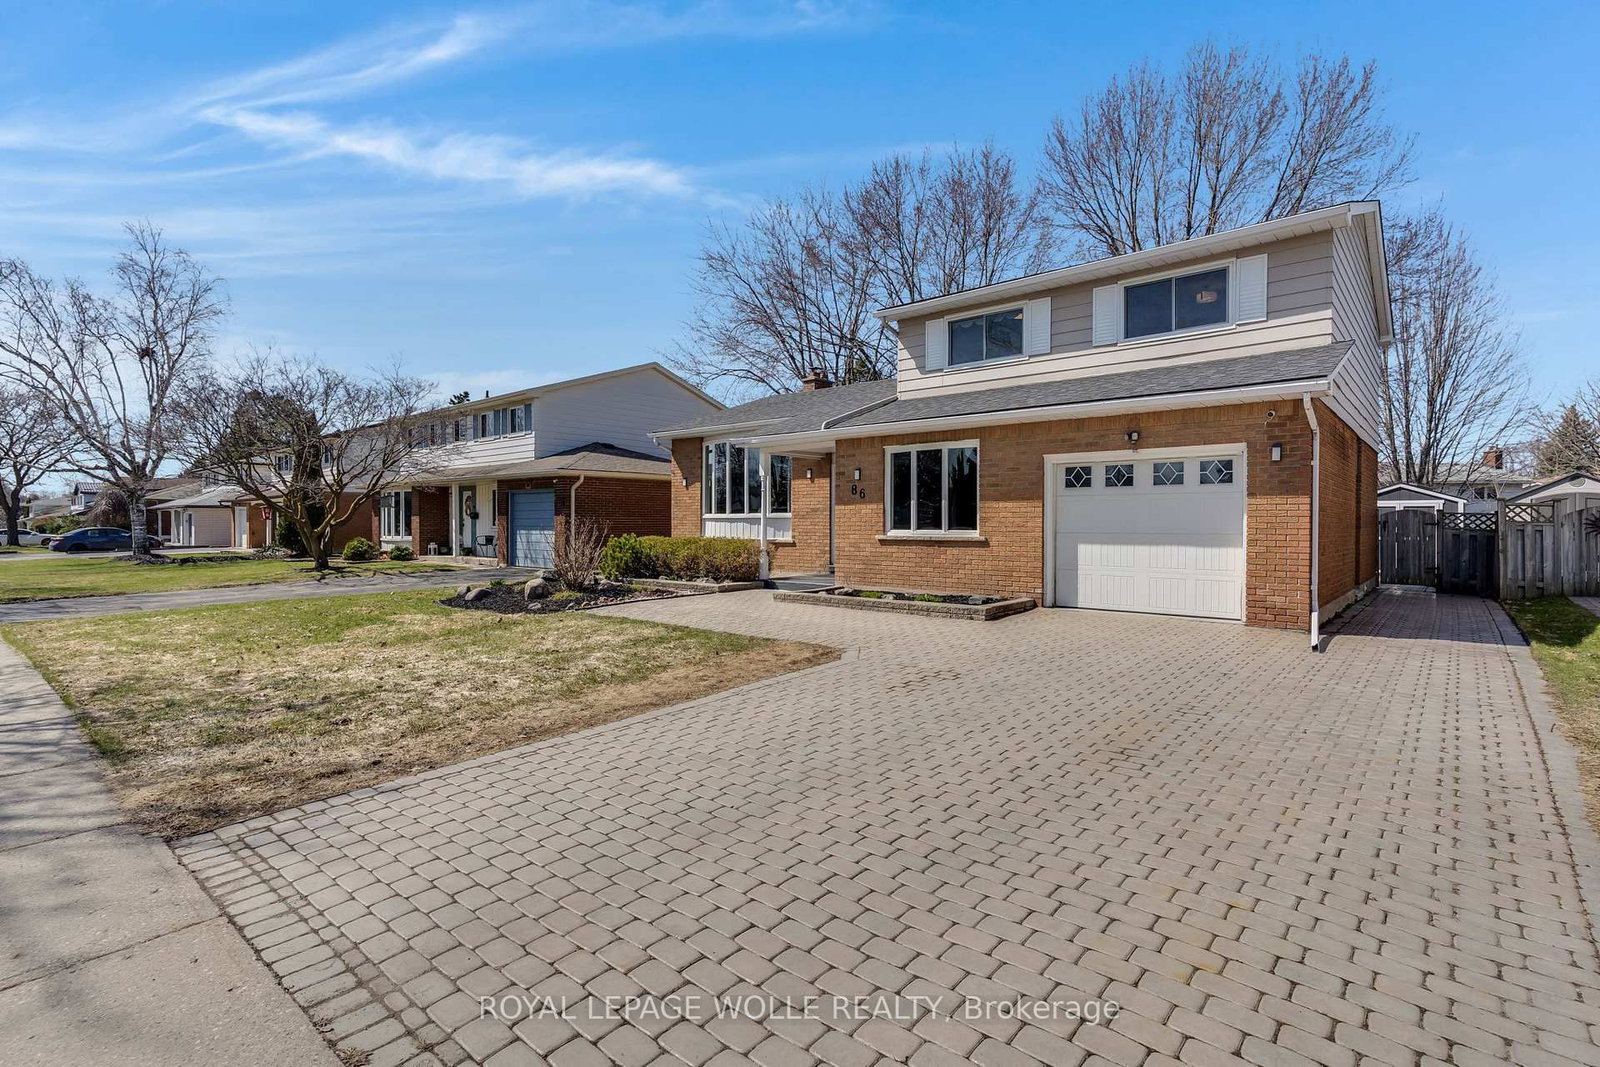
Welcome to this completely renovated 4-level home, ideally located in the prestigious Westmount neighborhood, directly across from Sherwood Fox Public School. This move-in ready home offers 5 bedrooms and 3 bathrooms. It features a new metal roof, new windows and doors, including a new patio door, a new heating system, a new detached garage built to code and city permits, a new concrete driveway that can accommodate up to 6 cars, and a spacious new concrete backyard deck. It also has its own hot water heater. New dual-sensor smoke alarms are installed on all levels of the home. The open floor plan with accent lighting creates a warm and elegant atmosphere and includes a brand-new modern kitchen with all new stainless steel appliances and stylish trim, bright and airy dining and living rooms, a large and cozy family room with a wood-burning fireplace, and a fully renovated and equipped bright basement. All bedrooms and the hallway feature new sliding doors, as well as new functional built-in cabinets. All major elements of the home have been updated, including new flooring throughout the home, new plumbing, new light fixtures, all lighting fixtures, and electrical wiring. All appliances are brand new, including the refrigerator, stove, dishwasher, washer, and dryer, ensuring the home is move-in ready and provides peace of mind for years to come. Step outside and enjoy the large private backyard, perfect for entertaining, gardening, or family gatherings. A shed with shelves for storing tools and equipment is conveniently located in the far corner of the yard. Situated in one of London's most sought after areas, close to parks, schools, shops and all amenities, this exceptional, fully refurbished home is a rare opportunity you won't want to miss.

Listed by ROYAL TEAM REALTY INC.

  • MLS #

    X13528320

  • Sq. Ft

    1500-2000

  • Sq. Ft. Source

    MLS

  • Lot Irregularities

    n/a

  • Year Built

    Available Upon Request

  • Pool

    None

  • Drive

    Pvt Double

  • Garage

    Detached, 1 spaces

  • Total Parking

    7

  • Family Room

    Y

  • Den

    Y

  • Exterior

    Vinyl Siding

  • Fireplace

    Y

  • Roof

    Metal

  • Foundation

    Concrete

  • Elevator

    n/a

  • Water View

    n/a

  • Laundry Level

    Lower

  • Heat

    Forced Air

  • A/C

    Central Air

  • Water

    Municipal

  • Water Supply

    n/a

  • Sewers

    Sewers

  • Central Vac

    N

  • Kitchen

    3.3 x 3.62 ft Main level

    Quartz Counter, Stainless Steel Appl, Pot Lights

  • Dining

    2.86 x 3.7 ft Main level

    W/O To Yard, Pot Lights, Laminate

  • Living

    4.33 x 3.45 ft Main level

    Picture Window, Pot Lights, Laminate

  • Family

    6.14 x 3.46 ft Ground level

    Pot Lights, Laminate, Fireplace

  • 4th Br

    3.53 x 4.13 ft Ground level

    Closet, Laminate, Window

  • Primary

    3.72 x 4.13 ft 2nd level

    Closet, Laminate, Window

  • 2nd Br

    3.72 x 3.64 ft 2nd level

    Closet, Laminate, Window

  • 3rd Br

    2.85 x 3.1 ft 2nd level

    W/I Closet, Laminate, Window

  • 5th Br

    2.99 x 5.36 ft Bsmt level

    Large Closet, Laminate, Pot Lights

  • Laundry

    2.05 x 2.74 ft Bsmt level

    Ceramic Floor

  • MLS #

    X13528320

  • Sq. Ft

    1500-2000

  • Sq. Ft. Source

    MLS

  • Lot Irregularities

    n/a

  • Year Built

    Available Upon Request

  • Pool

    None

  • Drive

    Pvt Double

  • Garage

    Detached, 1 spaces

  • Total Parking

    7

  • Family Room

    Y

  • Den

    Y

  • Exterior

    Vinyl Siding

  • Fireplace

    Y

  • Roof

    Metal

  • Foundation

    Concrete

  • Elevator

    n/a

  • Water View

    n/a

  • Laundry Level

    Lower

  • Heat

    Forced Air

  • A/C

    Central Air

  • Water

    Municipal

  • Water Supply

    n/a

  • Sewers

    Sewers

  • Central Vac

    N

  • Kitchen

    3.3 x 3.62 ft Main level

    Quartz Counter, Stainless Steel Appl, Pot Lights

  • Dining

    2.86 x 3.7 ft Main level

    W/O To Yard, Pot Lights, Laminate

  • Living

    4.33 x 3.45 ft Main level

    Picture Window, Pot Lights, Laminate

  • Family

    6.14 x 3.46 ft Ground level

    Pot Lights, Laminate, Fireplace

  • 4th Br

    3.53 x 4.13 ft Ground level

    Closet, Laminate, Window

  • Primary

    3.72 x 4.13 ft 2nd level

    Closet, Laminate, Window

  • 2nd Br

    3.72 x 3.64 ft 2nd level

    Closet, Laminate, Window

  • 3rd Br

    2.85 x 3.1 ft 2nd level

    W/I Closet, Laminate, Window

  • 5th Br

    2.99 x 5.36 ft Bsmt level

    Large Closet, Laminate, Pot Lights

  • Laundry

    2.05 x 2.74 ft Bsmt level

    Ceramic Floor

Thinking of Selling?

Find Out Your Home’s Value in Today’s Market!

No Email or Signup is required to view your home estimate.

estimate your home value

Contact Manoj Kukreja

Sales Representative,
Century 21 People’s Choice Realty Inc.,
Brokerage
(647) 576 - 2100

Manoj profile avatar

Property History

Property history for 653 Steeplechase Drive, London South

This property has been sold 2 times before. Create your free account to explore sold prices, detailed property history, and more insider data.

Sign In / Register

Inventory Graph

10 9 8 7 6 5 4 3 2 1 0 4 Months of inventory SELLER'S Market BALANCED Market BUYER'S Market

Mortgage Calculator

This data is for informational purposes only.

Mortgage Payment per month

Principal Amount

Interest

Total Payable

Amortization

Amortization

Closing Cost Calculator

This data is for informational purposes only.

Closing Cost Total for this property

Total Cash flow for purchasing this property

Down Payment(%)*
Additional information

Provincial Land Transfer Tax

Ontario Land Transfer Tax Rebate

Toronto Land Transfer Tax

Toronto Land Transfer Tax Rebate

PST on CMHC Insurance Premium

Lawyer Fees

$2,825

Government Registration Fee's

$164

Title Insurance

Closing Cost Total

Total Cash flow for purchasing this property

Provincial Land Transfer Tax

Ontario Land Transfer Tax Rebate

Toronto Land Transfer Tax

Toronto Land Transfer Tax Rebate

PST on CMHC Insurance Premium

Lawyer Fees

$2,825

Government Registarion Fee's

$164

Title Insurance

Down Payment(%)*

* A down payment of less than 20% is permitted only for first-time home buyers purchasing their principal residence. The minimum down payment required is 5% for the portion of the purchase price up to $500,000, and 10% for the portion between $500,000 and $1,500,000. For properties priced over $1,500,000, a minimum down payment of 20% is required.

Thinking of Selling?

Find Out Your Home’s Value in Today’s Market!

No Email or Signup is required to view your home estimate.

estimate your home value

Contact Manoj Kukreja

Sales Representative, Century 21 People’s Choice Realty Inc., Brokerage
(647) 576 - 2100

Manoj profile avatar

Recent Sold Listings in South N, London South

Popular Cities